

ResidensiAman Madani
Central | Comfort | Convenient
Three-bedroom, 900 sq ft homes at RM300,000, 200 m from the 122-acre Taman Tasik Permaisuri in Bandar Sri Permaisuri, Bandar Tun Razak.
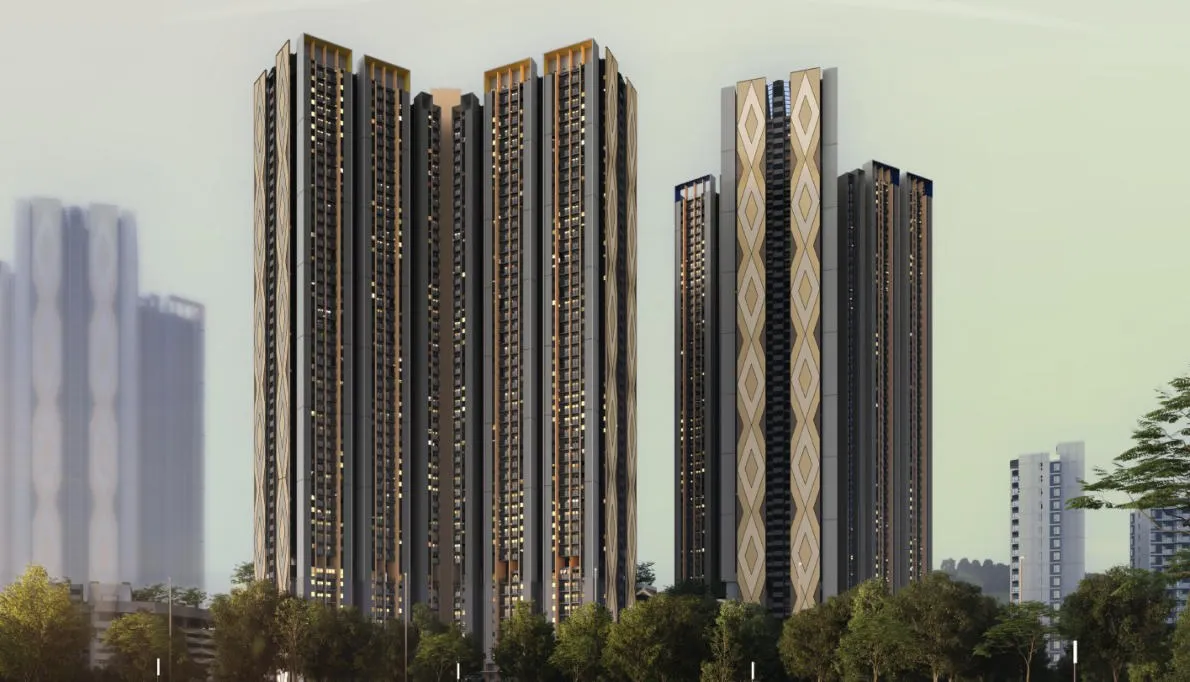
- homes in Phases 2A & 2B
- 2,516
- all units, both phases
- RM300,000
- bedrooms + bathrooms, 900 sq ft
- 3 + 2
- expected completion
- Nov 2028
Location
Central bliss
Experience unparalleled commuting convenience with proximity to major train stations and an upcoming MRT station. Nestled in a highly accessible area within the city, everything is in reach for a sustainable living experience.
Two phases bring 2,516 homes to Bandar Tun Razak, the township Danau Lumayan has developed since 2000: 1,262 in Phase 2A and 1,254 in Phase 2B.
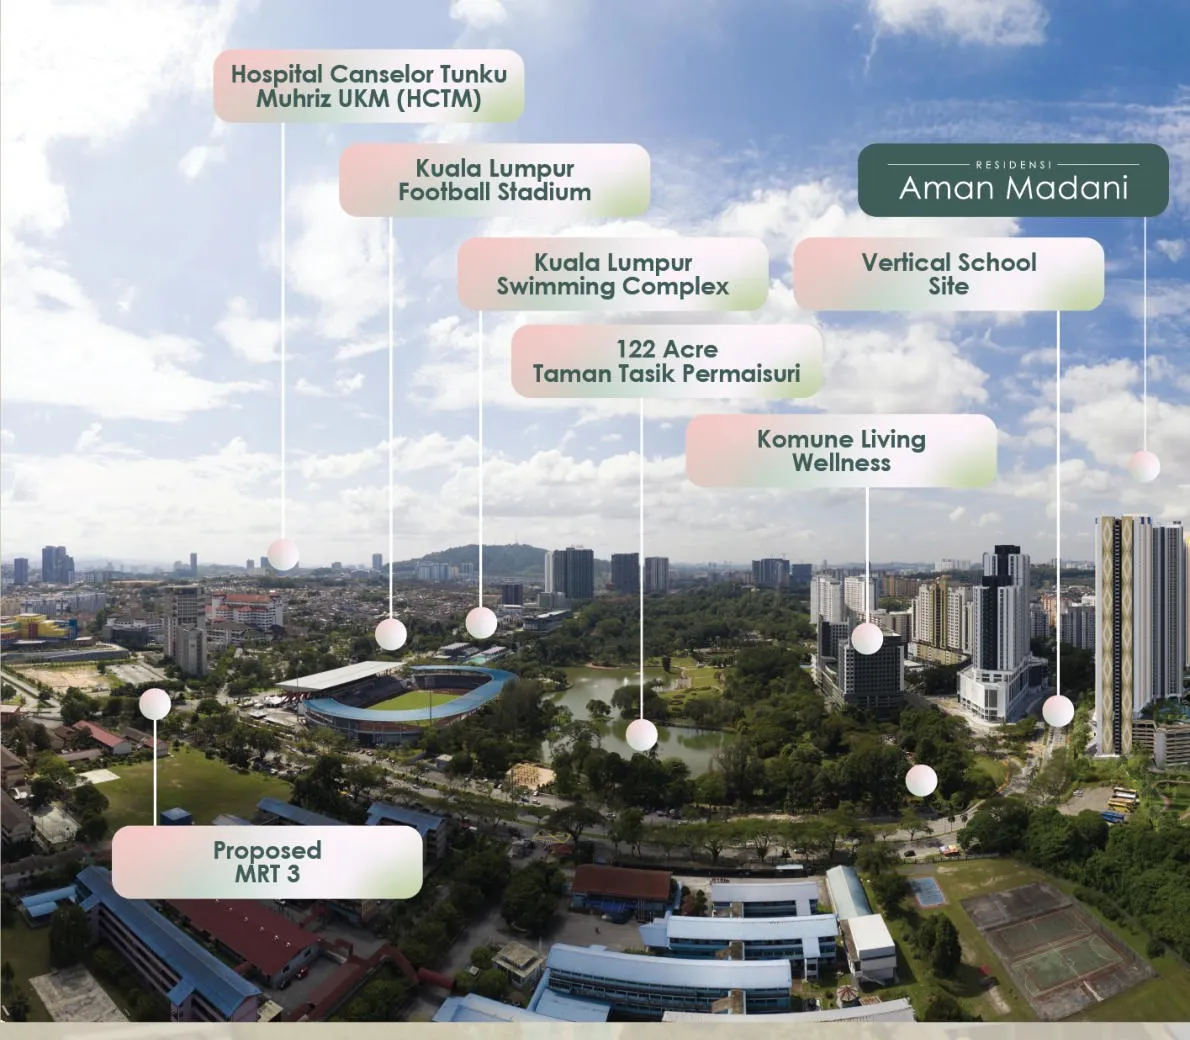
In this view
- Hospital Canselor Tunku Muhriz UKM
- Kuala Lumpur Football Stadium
- KL Swimming Complex
- Taman Tasik Permaisuri (122 acres)
- Komune Living Wellness
- Vertical school site
- Proposed MRT3
The homes
Crafted for comfort, effortless living
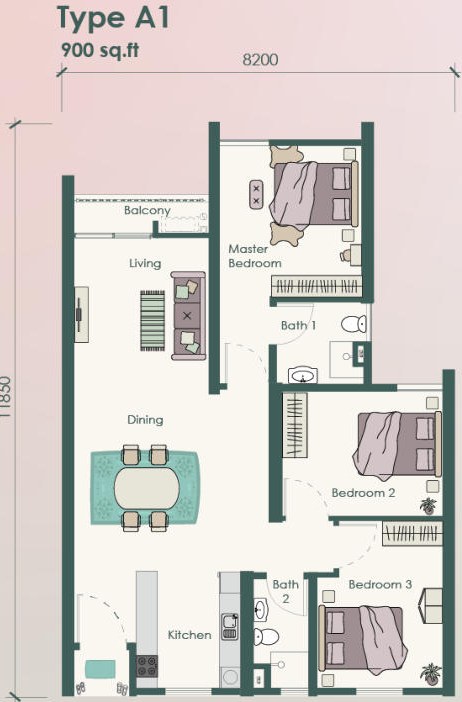
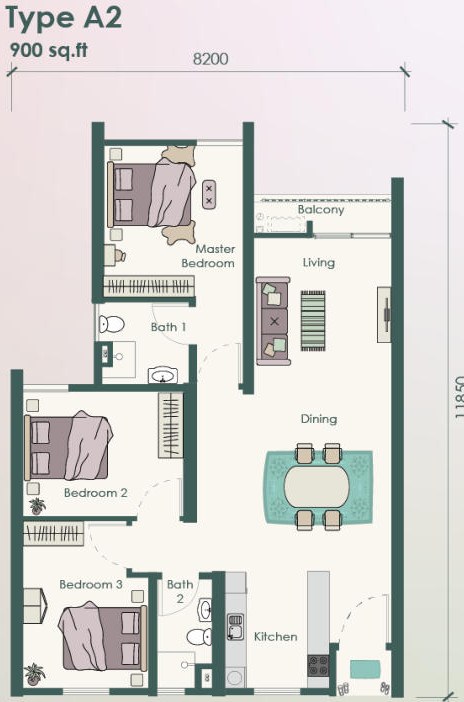
Elegantly crafted space designed for seamless and functional living. Two mirrored layouts, Type A1 and Type A2, each 900 sq ft.
3 Bedrooms
Designed with a maximised sense of spaciousness
2 Bathrooms
Equipped with basic sanitary wares and fittings
Balcony
Dedicated space for living, relaxing and bonding
1 Car park
24-hour protection for your vehicle in a designated parking space
Facilities
Exclusive amenities on every block
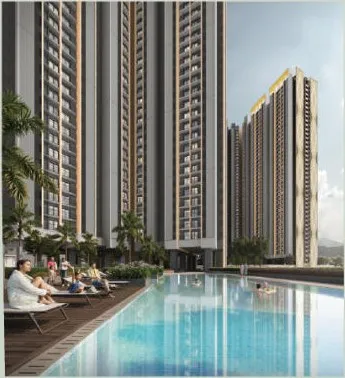
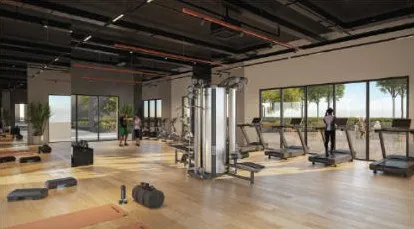
From the serene terraced garden and refreshing swimming pool to the well-equipped gym, each amenity gives residents a sanctuary to recharge and rejuvenate.
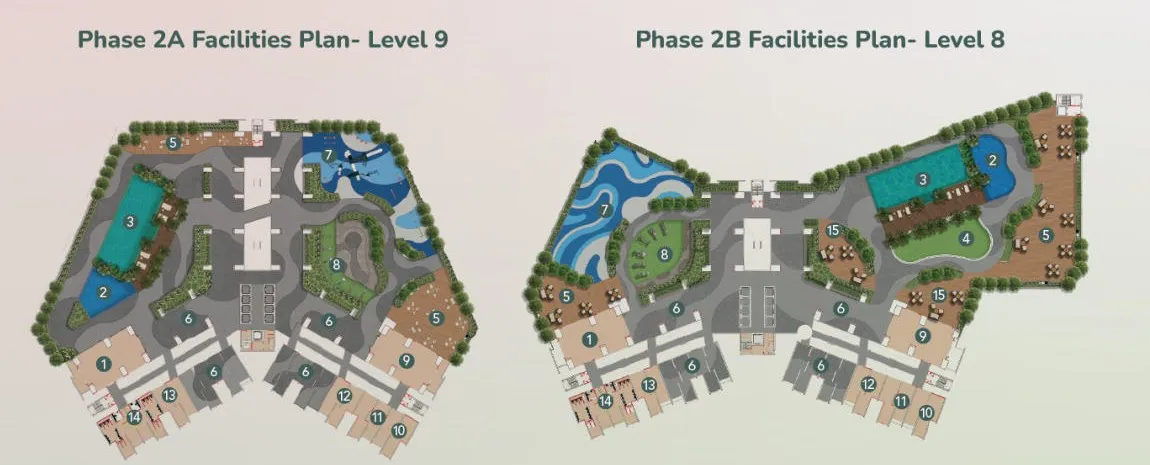
- 1Gym room
- 2Wading pool
- 3Swimming pool
- 4Open lawn
- 5Barbeque area
- 6Semi-indoor communal space
- 7Children’s playground
- 8Outdoor fitness area
- 9Multipurpose hall
- 10Laundry (space only)
- 11Shop (space only)
- 12Reading room (space only)
- 13Indoor games room (space only)
- 14Changing room & toilet
- 15Outdoor dining area (Phase 2B only)
Connectivity
Get around with ease
650 m
Jalan Yaacob Latif
MRT3 Circle Line (proposed)
900 m
Sri Permaisuri
MRT3 Circle Line (proposed)
3 km
Salak Selatan
KTM Seremban Line / LRT Sri Petaling Line
3.5 km
Taman Midah
MRT Kajang Line
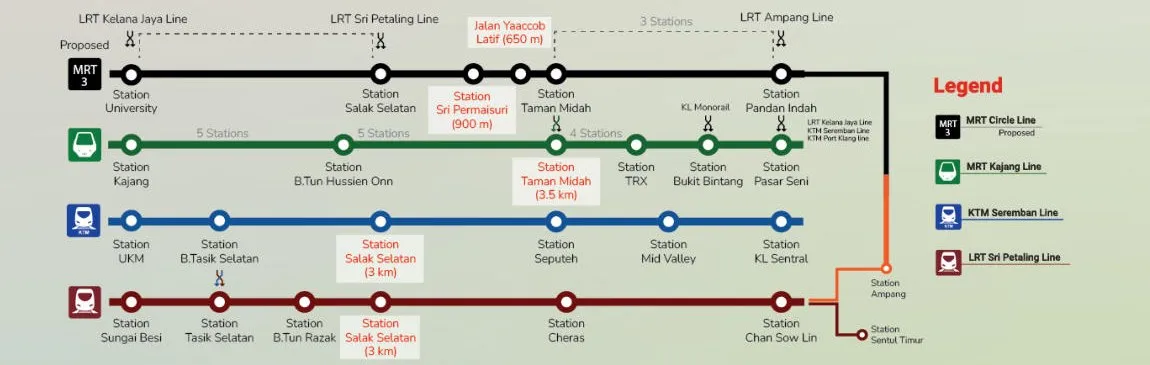
MRT3 Circle Line stations are proposed. Distances as stated in the official brochure.
Neighbourhood
The pinnacle of convenient living
Every necessity within easy reach.
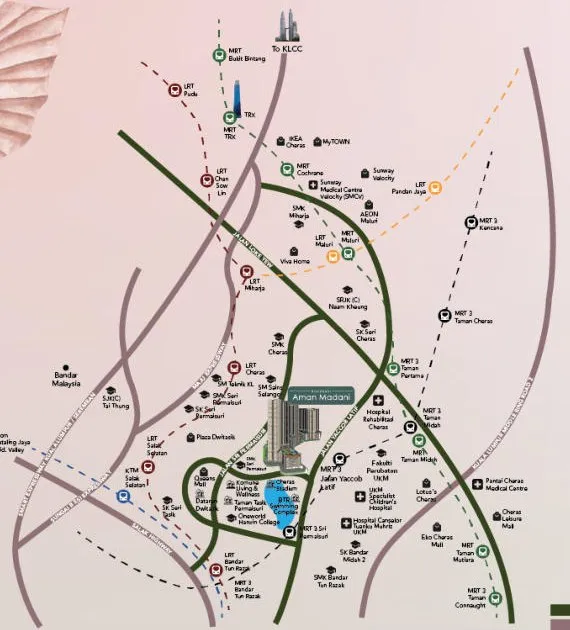
- Taman Tasik Permaisuri (122 acres)
- 200 m
- Komune Living & Wellness (3-star hotel)
- 280 m
- Bandar Tun Razak Swimming Complex
- 1.2 km
- Cheras Stadium Kuala Lumpur
- 1.2 km
- Hospital Canselor Tunku Muhriz UKM (HCTM)
- 850 m
- Cheras Rehabilitation Hospital
- 2.0 km
- UKM Specialist Children’s Hospital
- 3.5 km
- Pantai Cheras Medical Centre
- 4.5 km
- Sunway Medical Centre Velocity
- 6.0 km
- SM Sains Selangor
- 400 m
- Oneworld Hanxin College
- 500 m
- SM Teknik KL
- 1.2 km
- Fakulti Perubatan UKM
- 1.4 km
- SK Seri Tasik
- 2.0 km
- SMK Cheras
- 2.0 km
- SMK Bandar Tun Razak
- 2.5 km
- SMK Seri Permaisuri
- 2.5 km
- Dataran Dwitasik
- 1.0 km
- Kompleks Permaisuri Q
- 2.0 km
- Queens Mall
- 2.0 km
- Lotus’s Cheras
- 3.5 km
- Viva Shopping Mall
- 4.5 km
- Sunway Velocity
- 6.0 km
- IKEA Cheras
- 6.5 km
- Tun Razak Exchange (TRX)
- 7.0 km
Specifications
Built to last
- Landowner
- Dewan Bandaraya Kuala Lumpur
- Developer
- Danau Lumayan Sdn. Bhd.
- Turnkey contractor
- Lumayan Metro Sdn. Bhd., a subsidiary of Pesona Metro Holdings Berhad
- Exclusive marketing agent
- Juta Asia Properties Sdn. Bhd.
- Tenure
- 99-year leasehold (lease expires 11 March 2118)
Structure
Reinforced concrete
Walls
Block wall / brick wall / reinforced concrete wall (where applicable)
Roofing
Reinforced concrete slab
Ceiling
Skim coat and paint / plasterboard ceiling (where applicable)
Windows
Aluminium-framed windows / louvre windows (where applicable)
Doors
Main entrance: timber door · Bedroom / bathroom: timber flush door · Balcony: aluminium-framed sliding glass door
Lockset
Selected lockset with accessories
Floor finishes
Ceramic tiles (where applicable)
Wall finishes
Kitchen: ceramic tiles up to 1.5 m / plaster and paint · Bathroom: ceramic tiles up to ceiling height · Other areas: skim coat and paint / plaster and paint (where applicable)
Electrical (per unit)
12 lighting points · 10 power points · 2 air-cond points · 2 fan points · 1 water heater point · 1 fibre wall socket · 1 SMATV · single-phase supply
Sanitary fittings
2 showers · 2 water closets · 2 basins & taps · 3 bib taps · kitchen sink & tap
In the news
Groundbreaking coverage
The project was announced in 2025 as Residensi Wilayah Aman Lumayan; press figures cover the full masterplan.
-
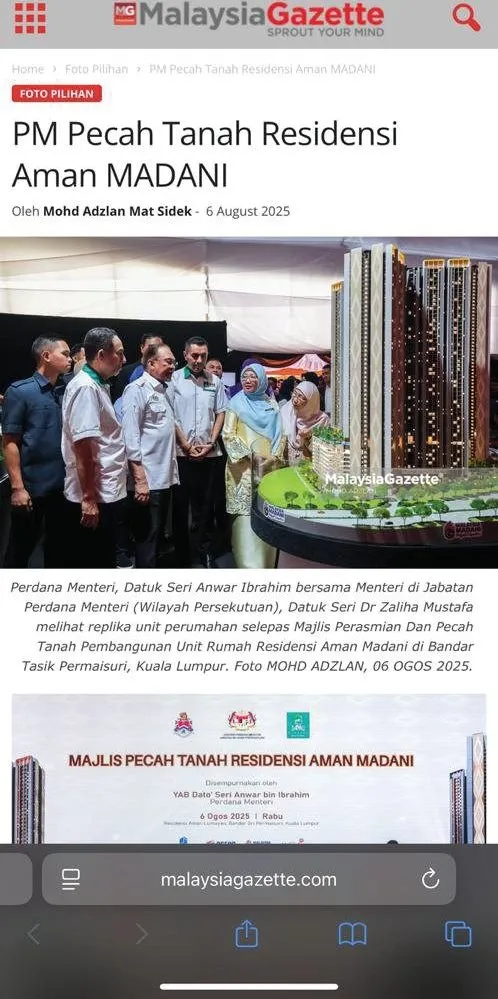
Malaysia Gazette · 2025
-
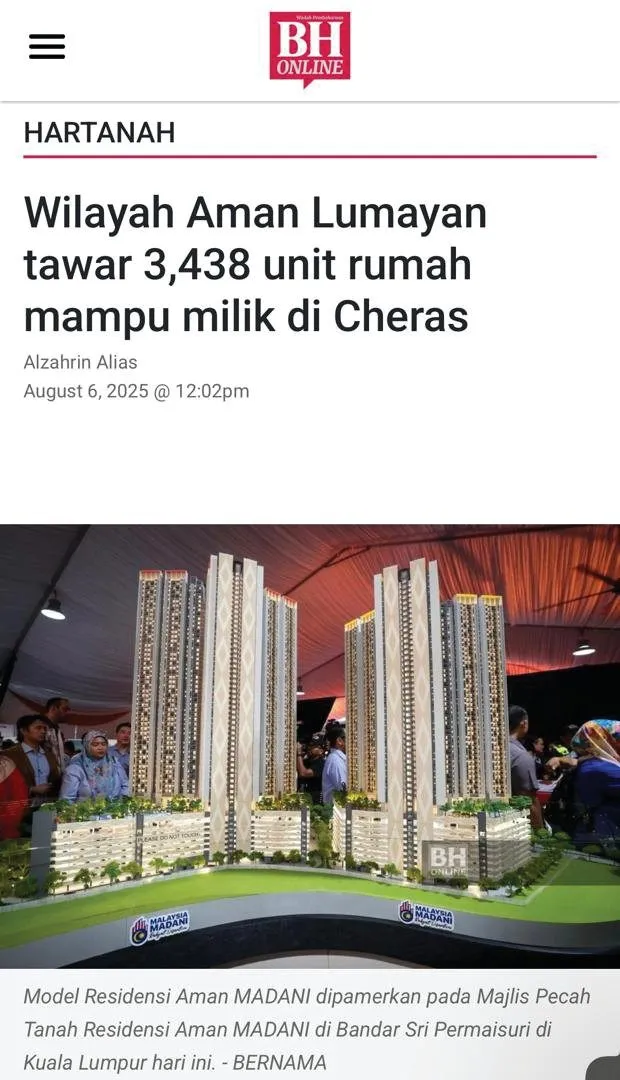
Berita Harian · 2025
Wilayah Aman Lumayan tawar 3,438 unit rumah mampu milik di Cheras
-
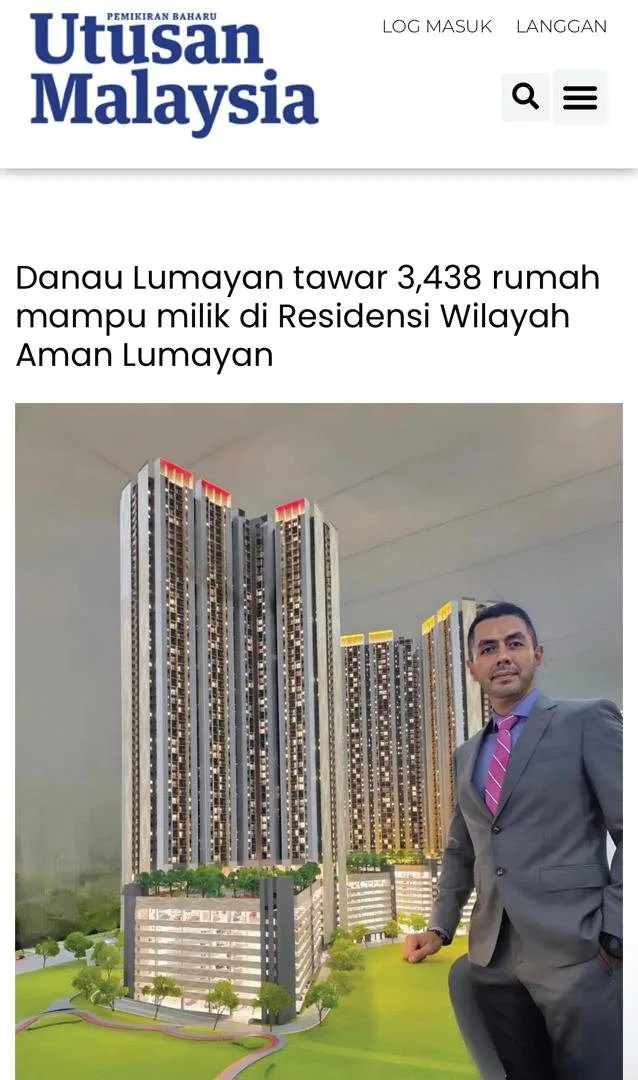
Utusan Malaysia · 2025
Danau Lumayan tawar 3,438 rumah mampu milik di Residensi Wilayah Aman Lumayan
Perkembangan Semasa Tapak Pembinaan
Kerja-kerja asas dalam dan papak substruktur kini giat dijalankan. Saksikan kemajuan pembinaan secara langsung dengan foto dron rasmi.
Kemajuan Keseluruhan
18.5%
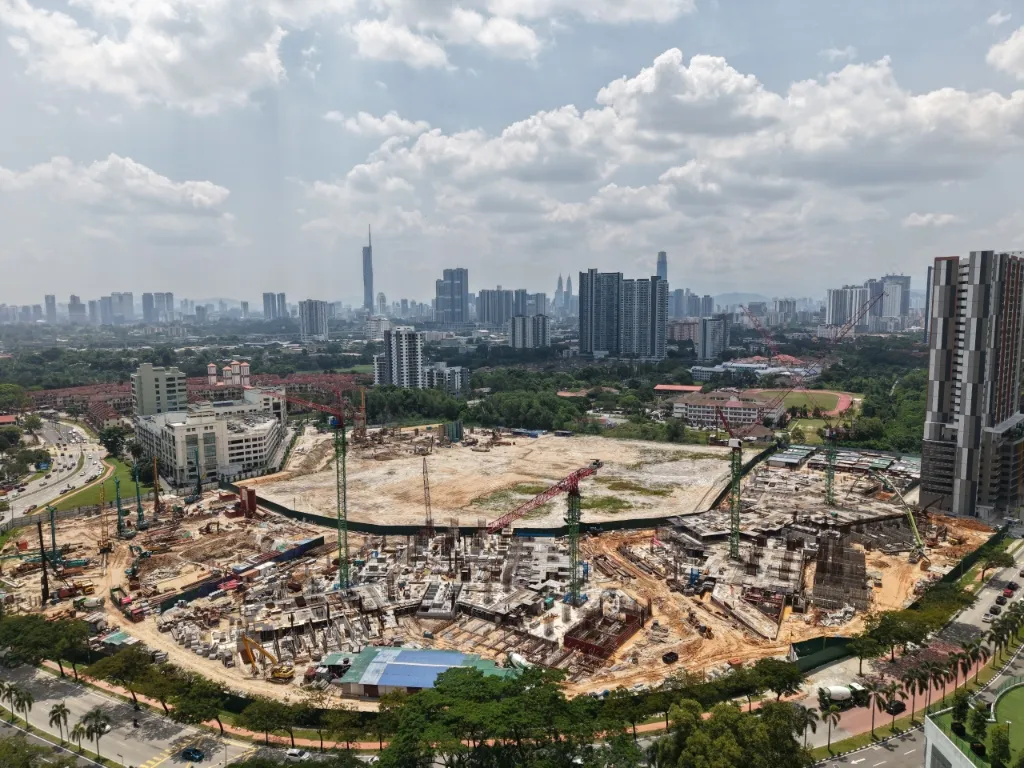
Substruktur Papak Bumi & 3 Kren Menara Aktif
Pemandangan menghadap Merdeka 118 & Anggun Lumayan.
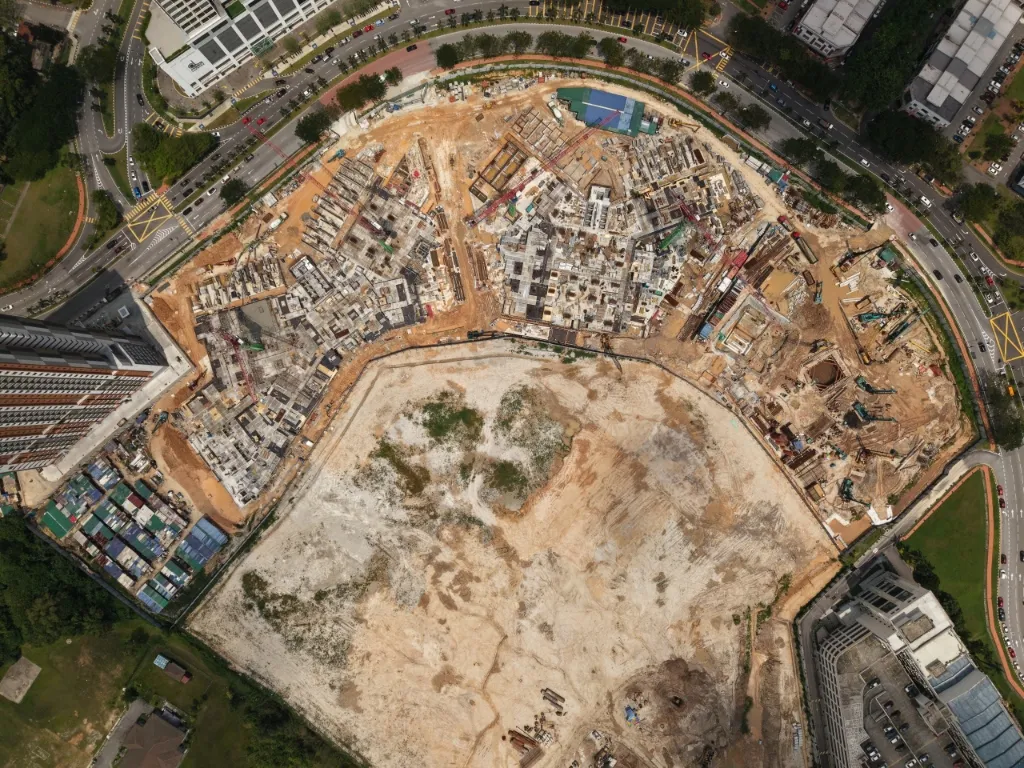
Tinjauan Udara Keseluruhan Grid Asas
Tapak pembinaan 2,516 unit kediaman Fasa 2A & 2B.
Pangkalan Data Pembeli & Prospek
Daftarkan unit anda dalam pangkalan data rasmi projek untuk penyelarasan edaran buletin kemajuan bulanan oleh pihak pemaju.
Daftar ke Pangkalan Data Pembeli →Residensi Aman Madani Sales Gallery
Register your interest
Our sales team will contact you about availability, eligibility and booking.
[TO CONFIRM: eligibility criteria for Rumah Mampu Milik buyers]
Residensi Aman Madani
Nama Pemaju: Danau Lumayan Sdn. Bhd. (282134-V). Alamat Perniagaan Pemaju: 1-12, Anggun Lumayan, No. 18, Jalan Tasik Permaisuri 2, Bandar Tun Razak, 56000 Kuala Lumpur. Jenis Hartanah: Rumah Mampu Milik. No. Lesen Pemaju: 7709/08-2032/0337(R), valid 13 Ogos 2025 hingga 12 Ogos 2032. No. Permit Iklan dan Jualan: [TO CONFIRM: permit no. & validity — required before go-live]. Pihak Berkuasa yang Meluluskan Pelan Bangunan: Dewan Bandaraya Kuala Lumpur. No. Pelan Bangunan: DBKL.JKB: BP S2 OSC 2025 1001 (16). Pegangan Tanah: Pajakan 99 tahun (tempoh akhir pajakan: 11 Mac 2118). Bebanan: Bebas daripada sebarang bebanan. Tarikh Jangka Siap: November 2028. Jumlah Unit: Fasa 2A: 1,262 unit · Fasa 2B: 1,254 unit. Harga Jualan: Fasa 2A: RM300,000 (min) – RM300,000 (max) · Fasa 2B: RM300,000 (min) – RM300,000 (max).
IKLAN INI TELAH DILULUSKAN OLEH JABATAN PERUMAHAN NEGARA. MAKLUMAT PEMAJUAN BOLEH DISEMAK DI PORTAL TEDUH.KPKT.GOV.MY